
The Villa
One floor. L-shaped. Built to a fixed specification.
A 2,275 sq ft villa, designed to Vastu principles, sitting inside 5,000 square yards of your own land.

Inside
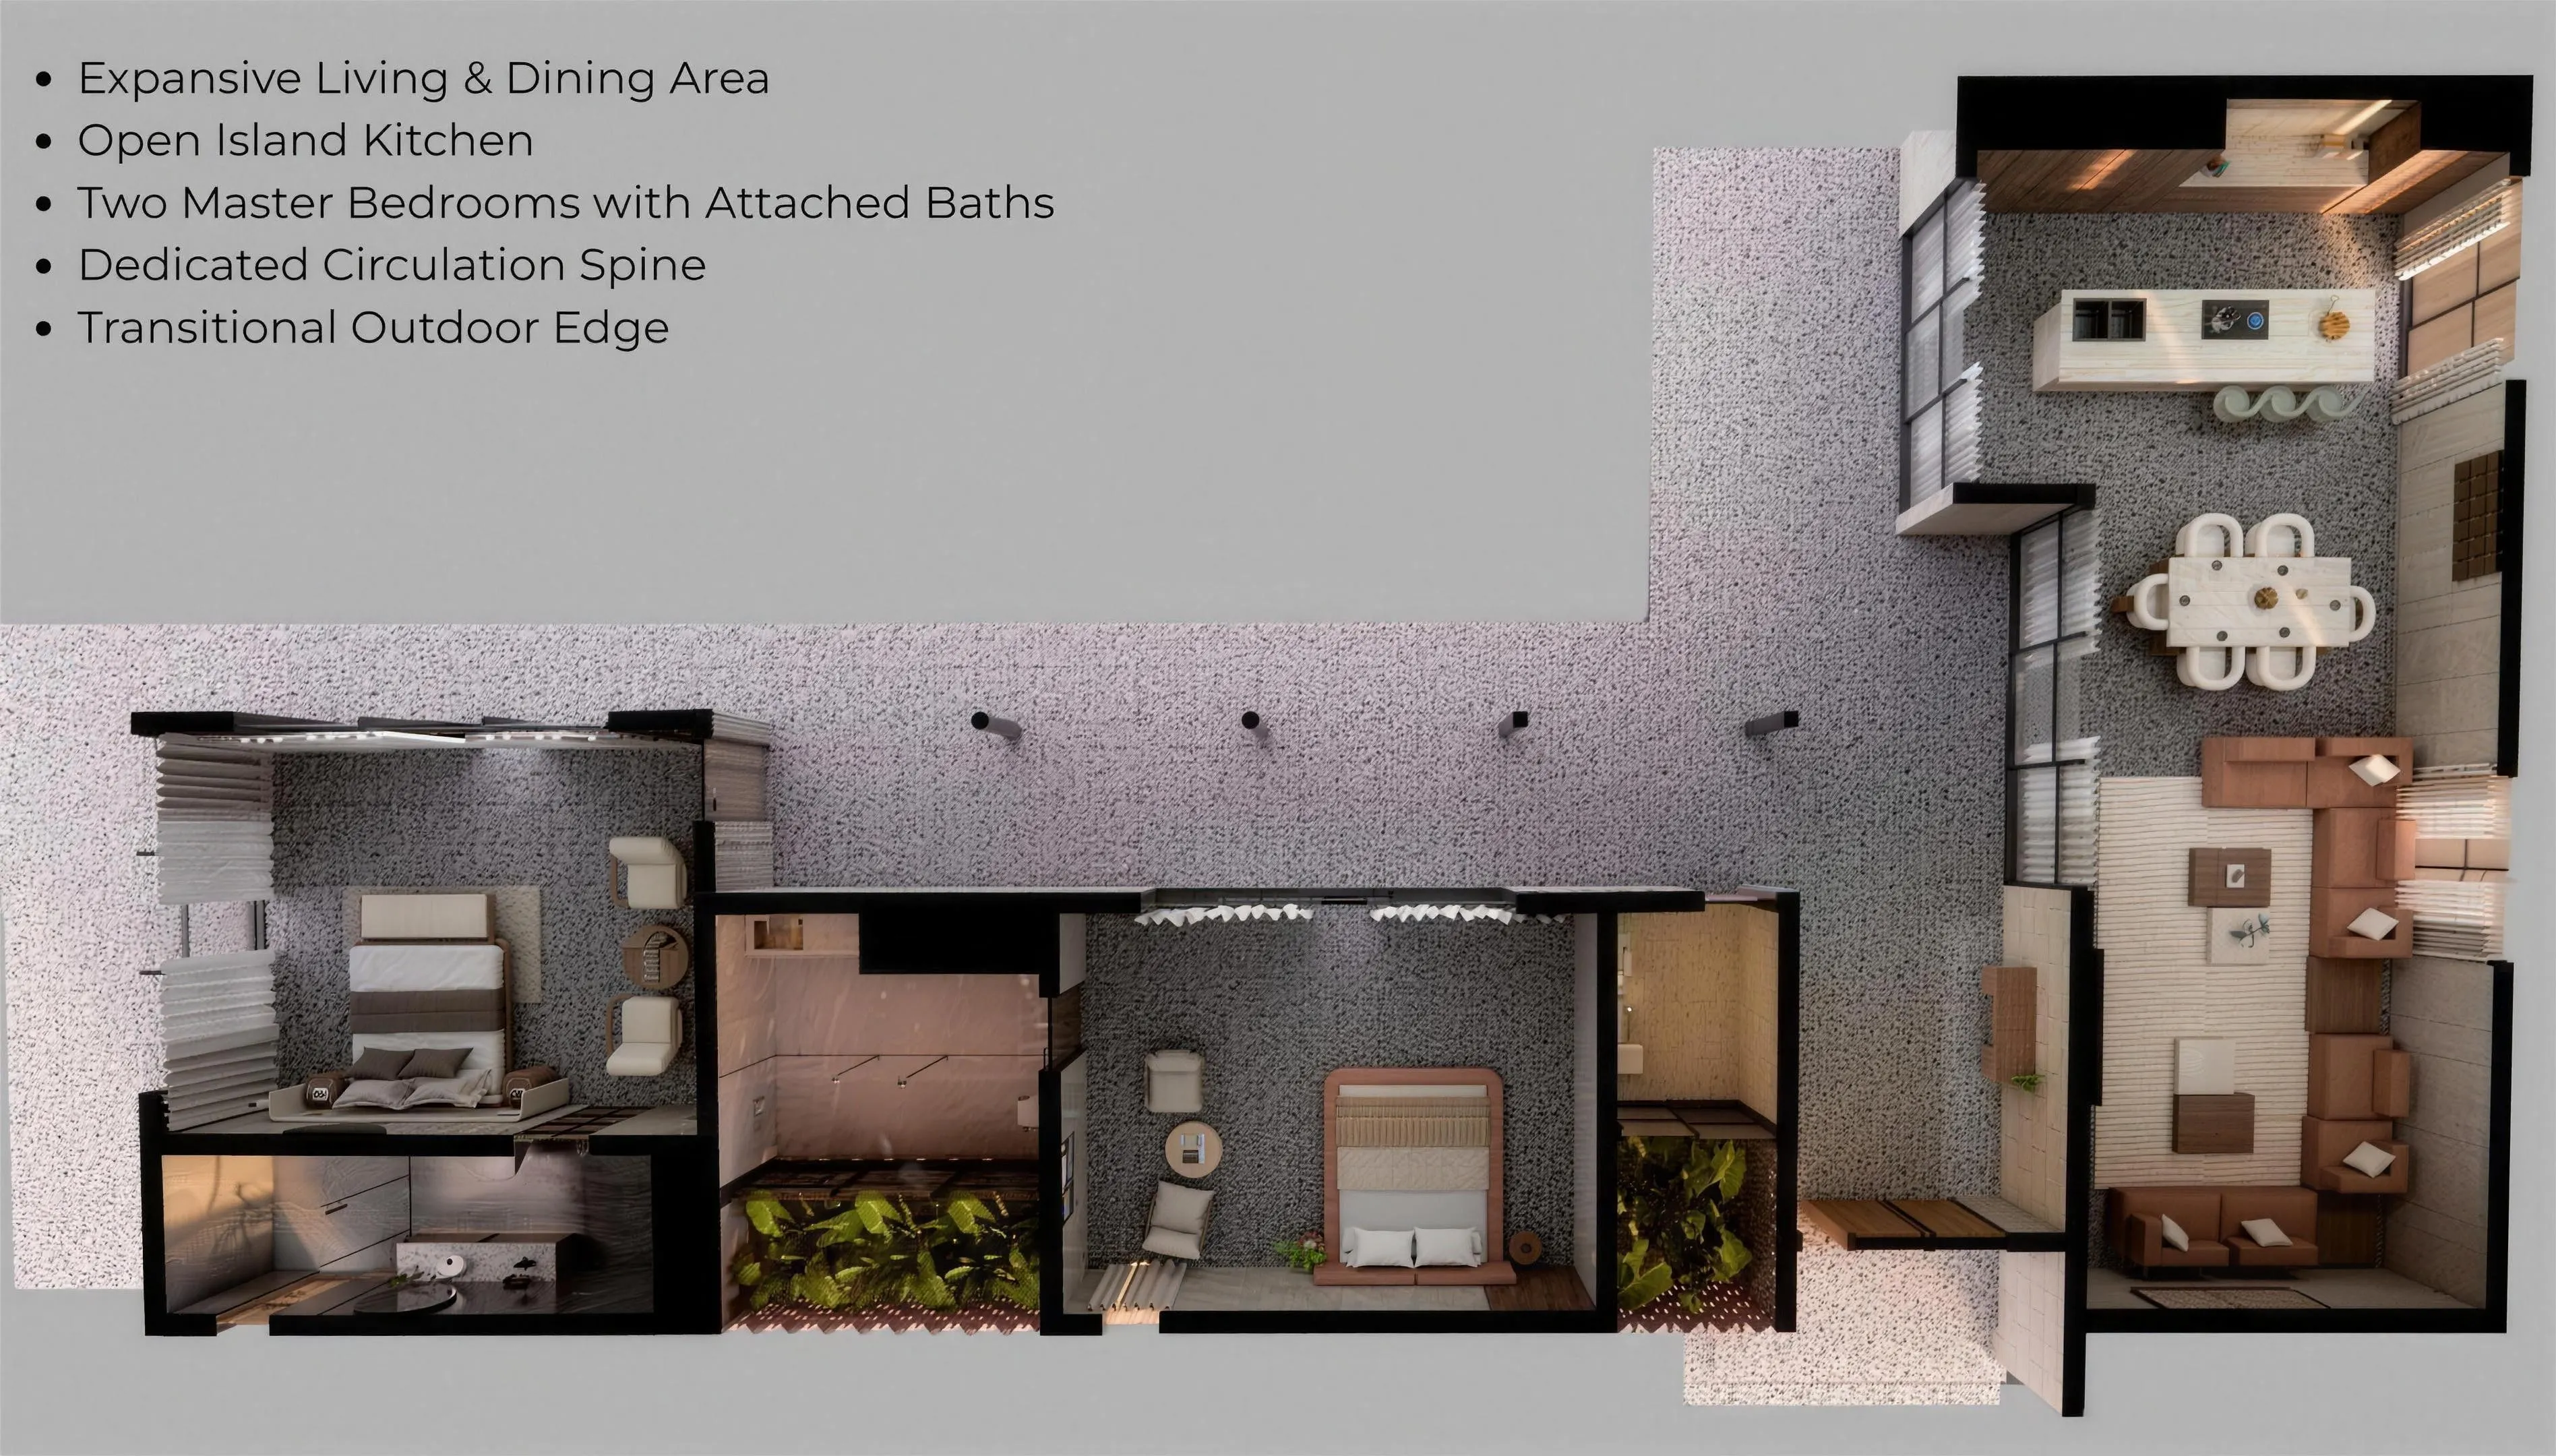
Glazed to the garden on two sides.
The living and dining room, opening onto your own lawn.
The villa
A house, and the land it sits in.
Every plot is delivered with its villa already built, to one specification, so what you see at the sample villa is what stands on your land. Single floor, L-shaped, planned to Vastu principles, and set well back from every boundary.
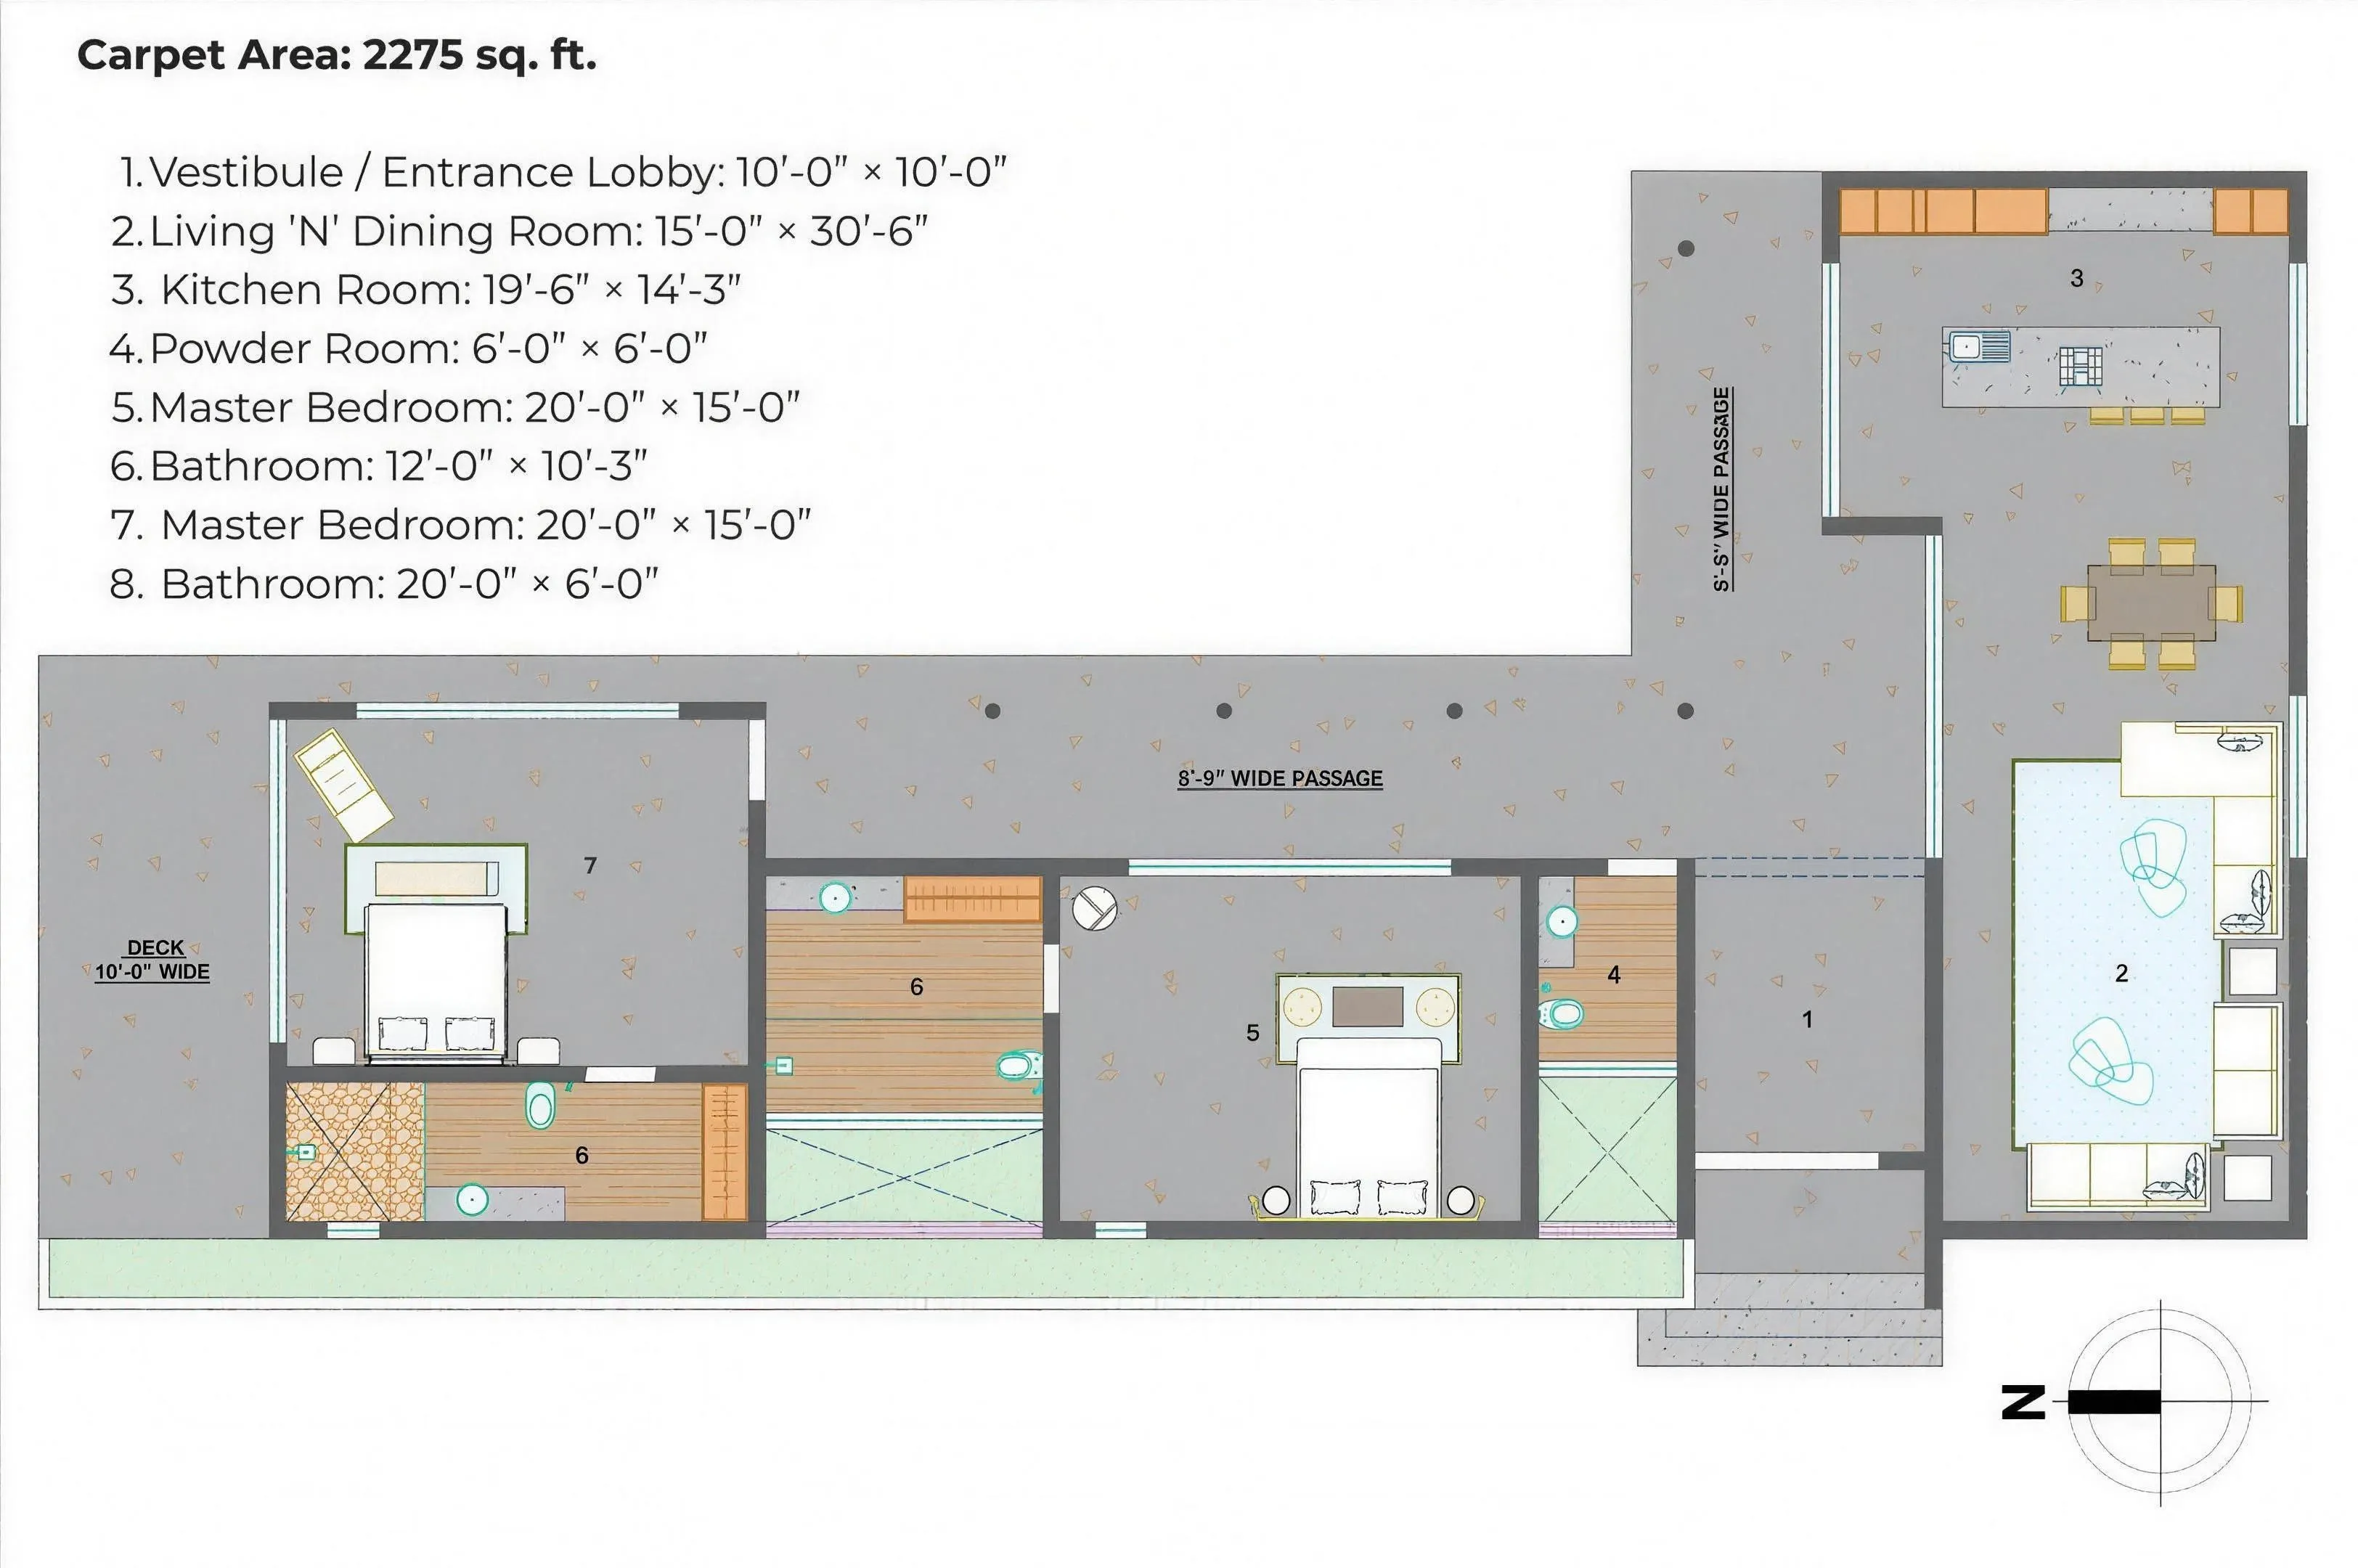
The figure quoted is carpet area, the space inside the walls that you can actually use. It is a smaller number than the super built-up figures used elsewhere in the market, and a more honest one.
| Plot area | 5,000 sq yd |
| Configuration | Single floor, L-shaped |
| Planning | Vastu-compliant |
| Villa carpet area as built | 2,275 sq ft |
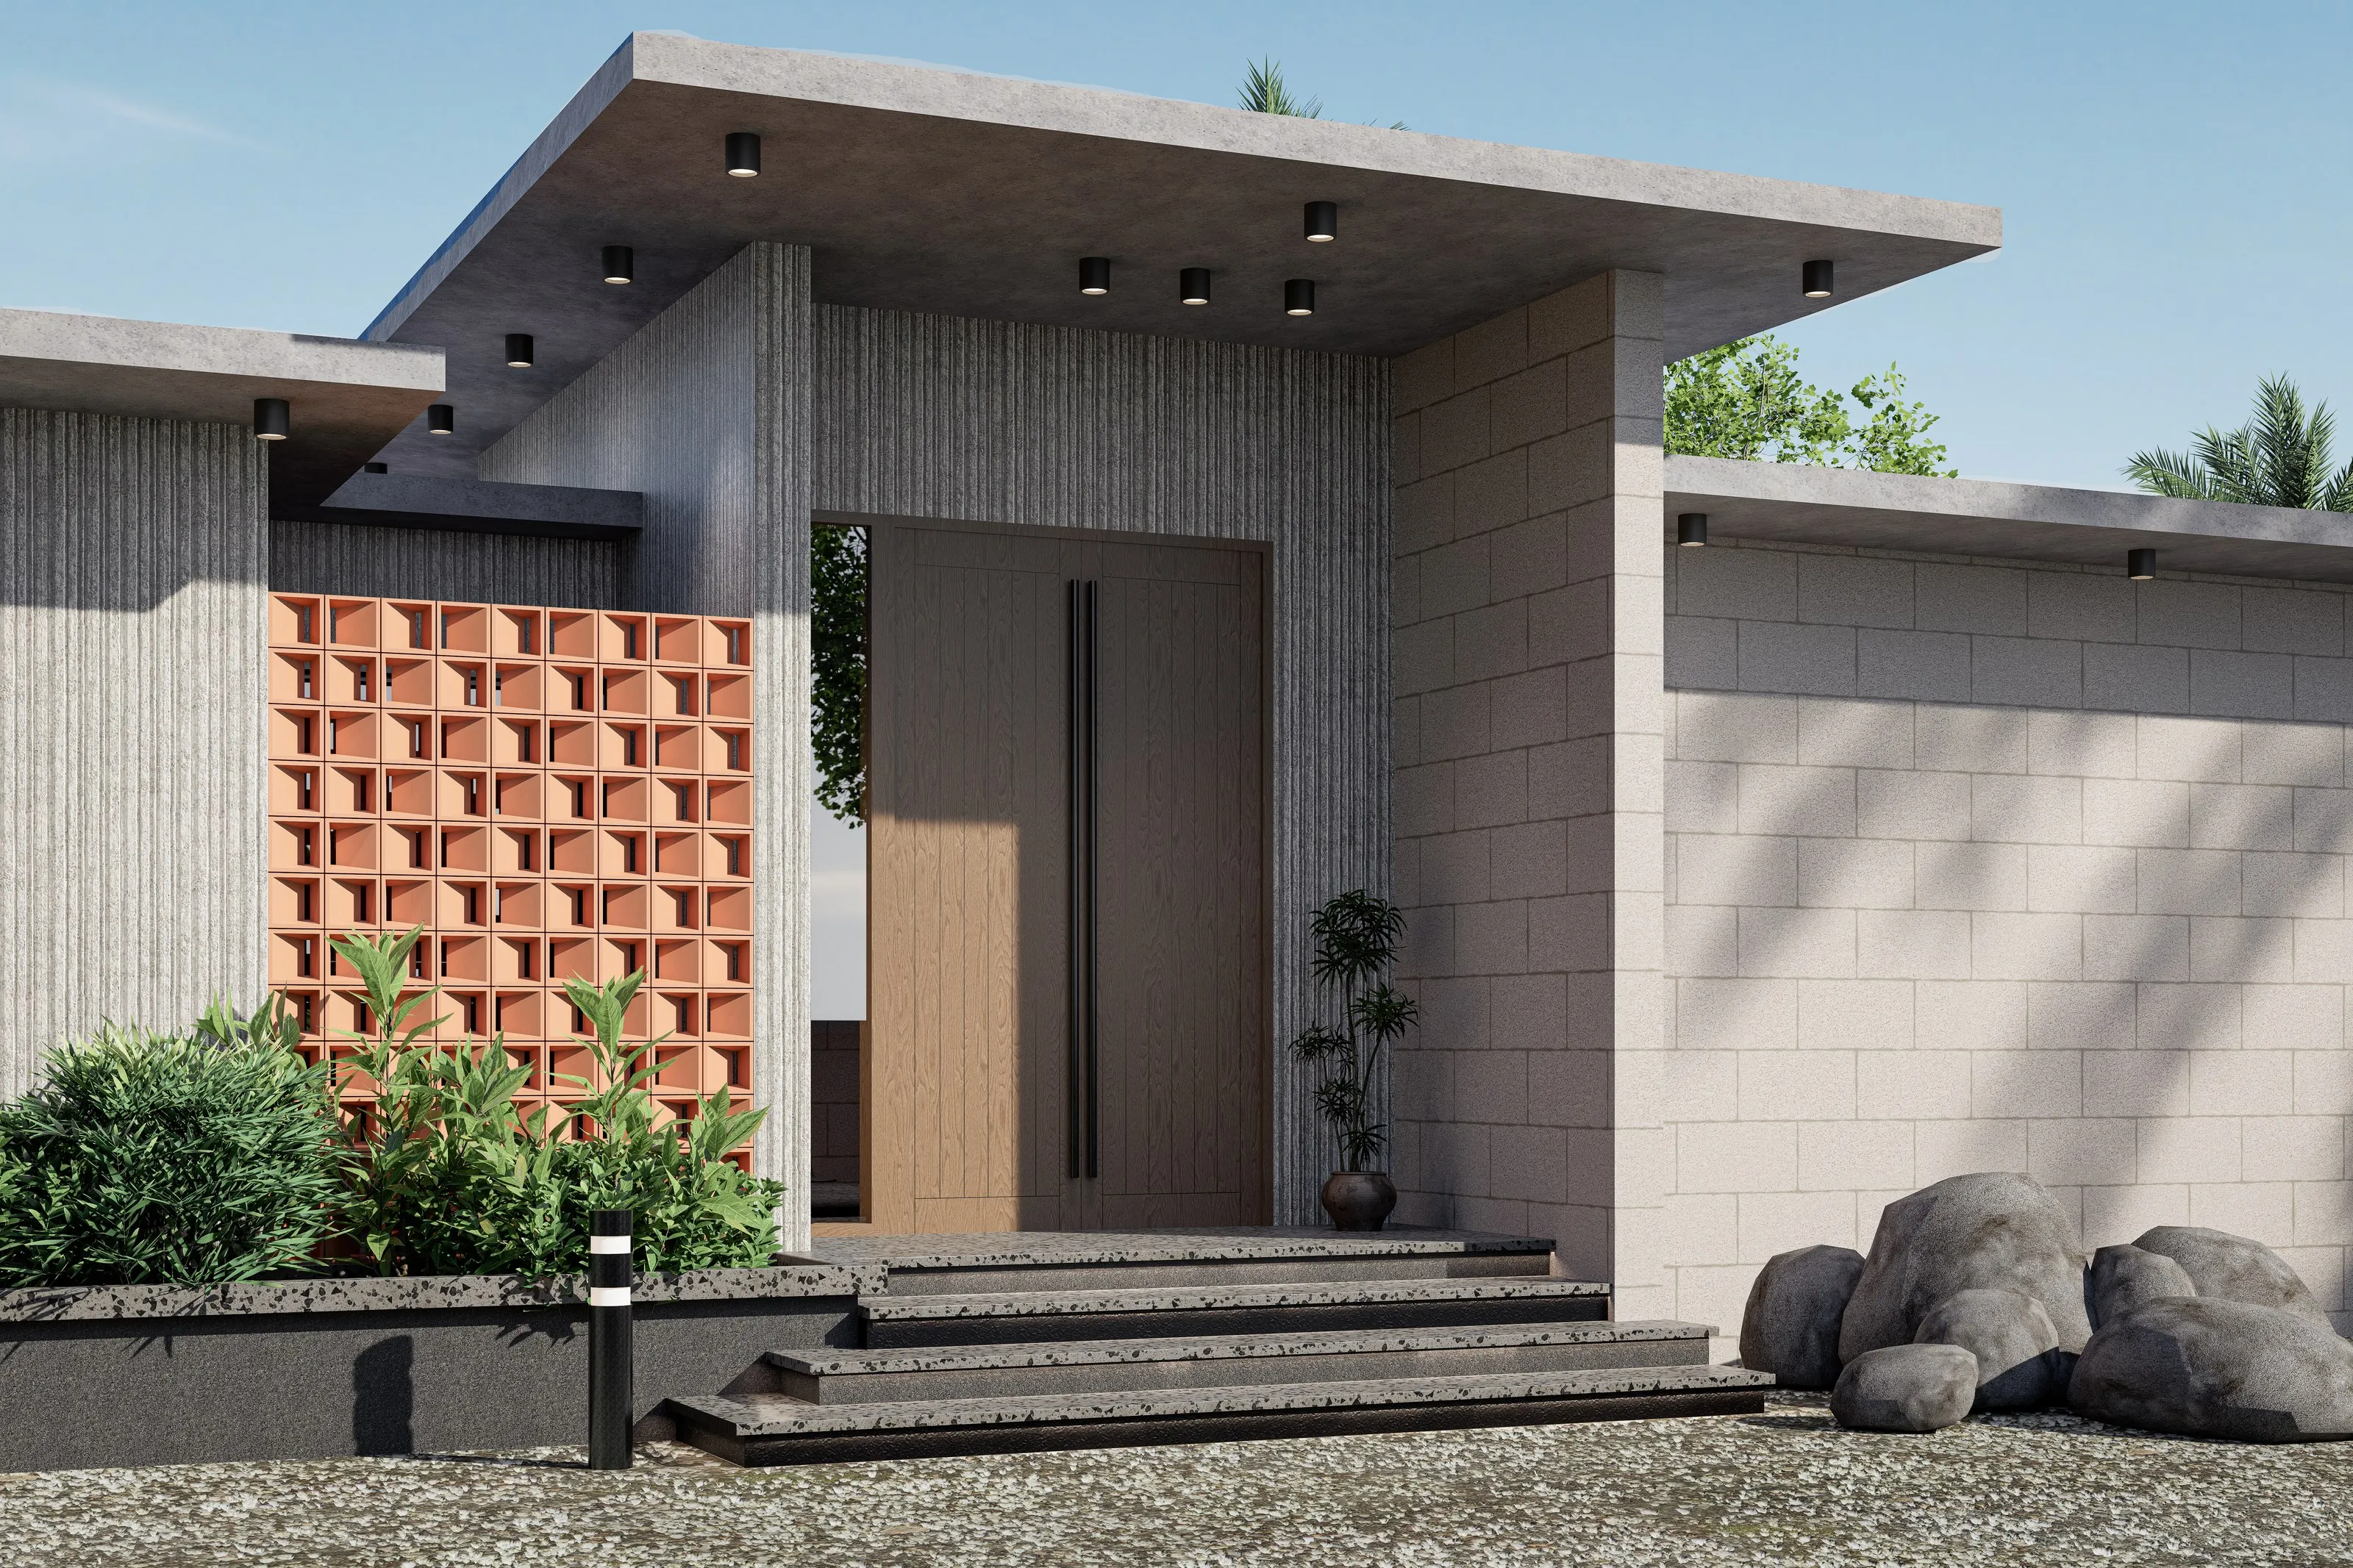
You may see a figure of 3,420 sq ft quoted elsewhere as super built-up area. We publish carpet area on this site, because it is the space you will actually occupy rather than a figure inflated by shared and external areas. Ask for both figures in writing before you sign anything.
The plan
Rooms
| Space | Note |
|---|---|
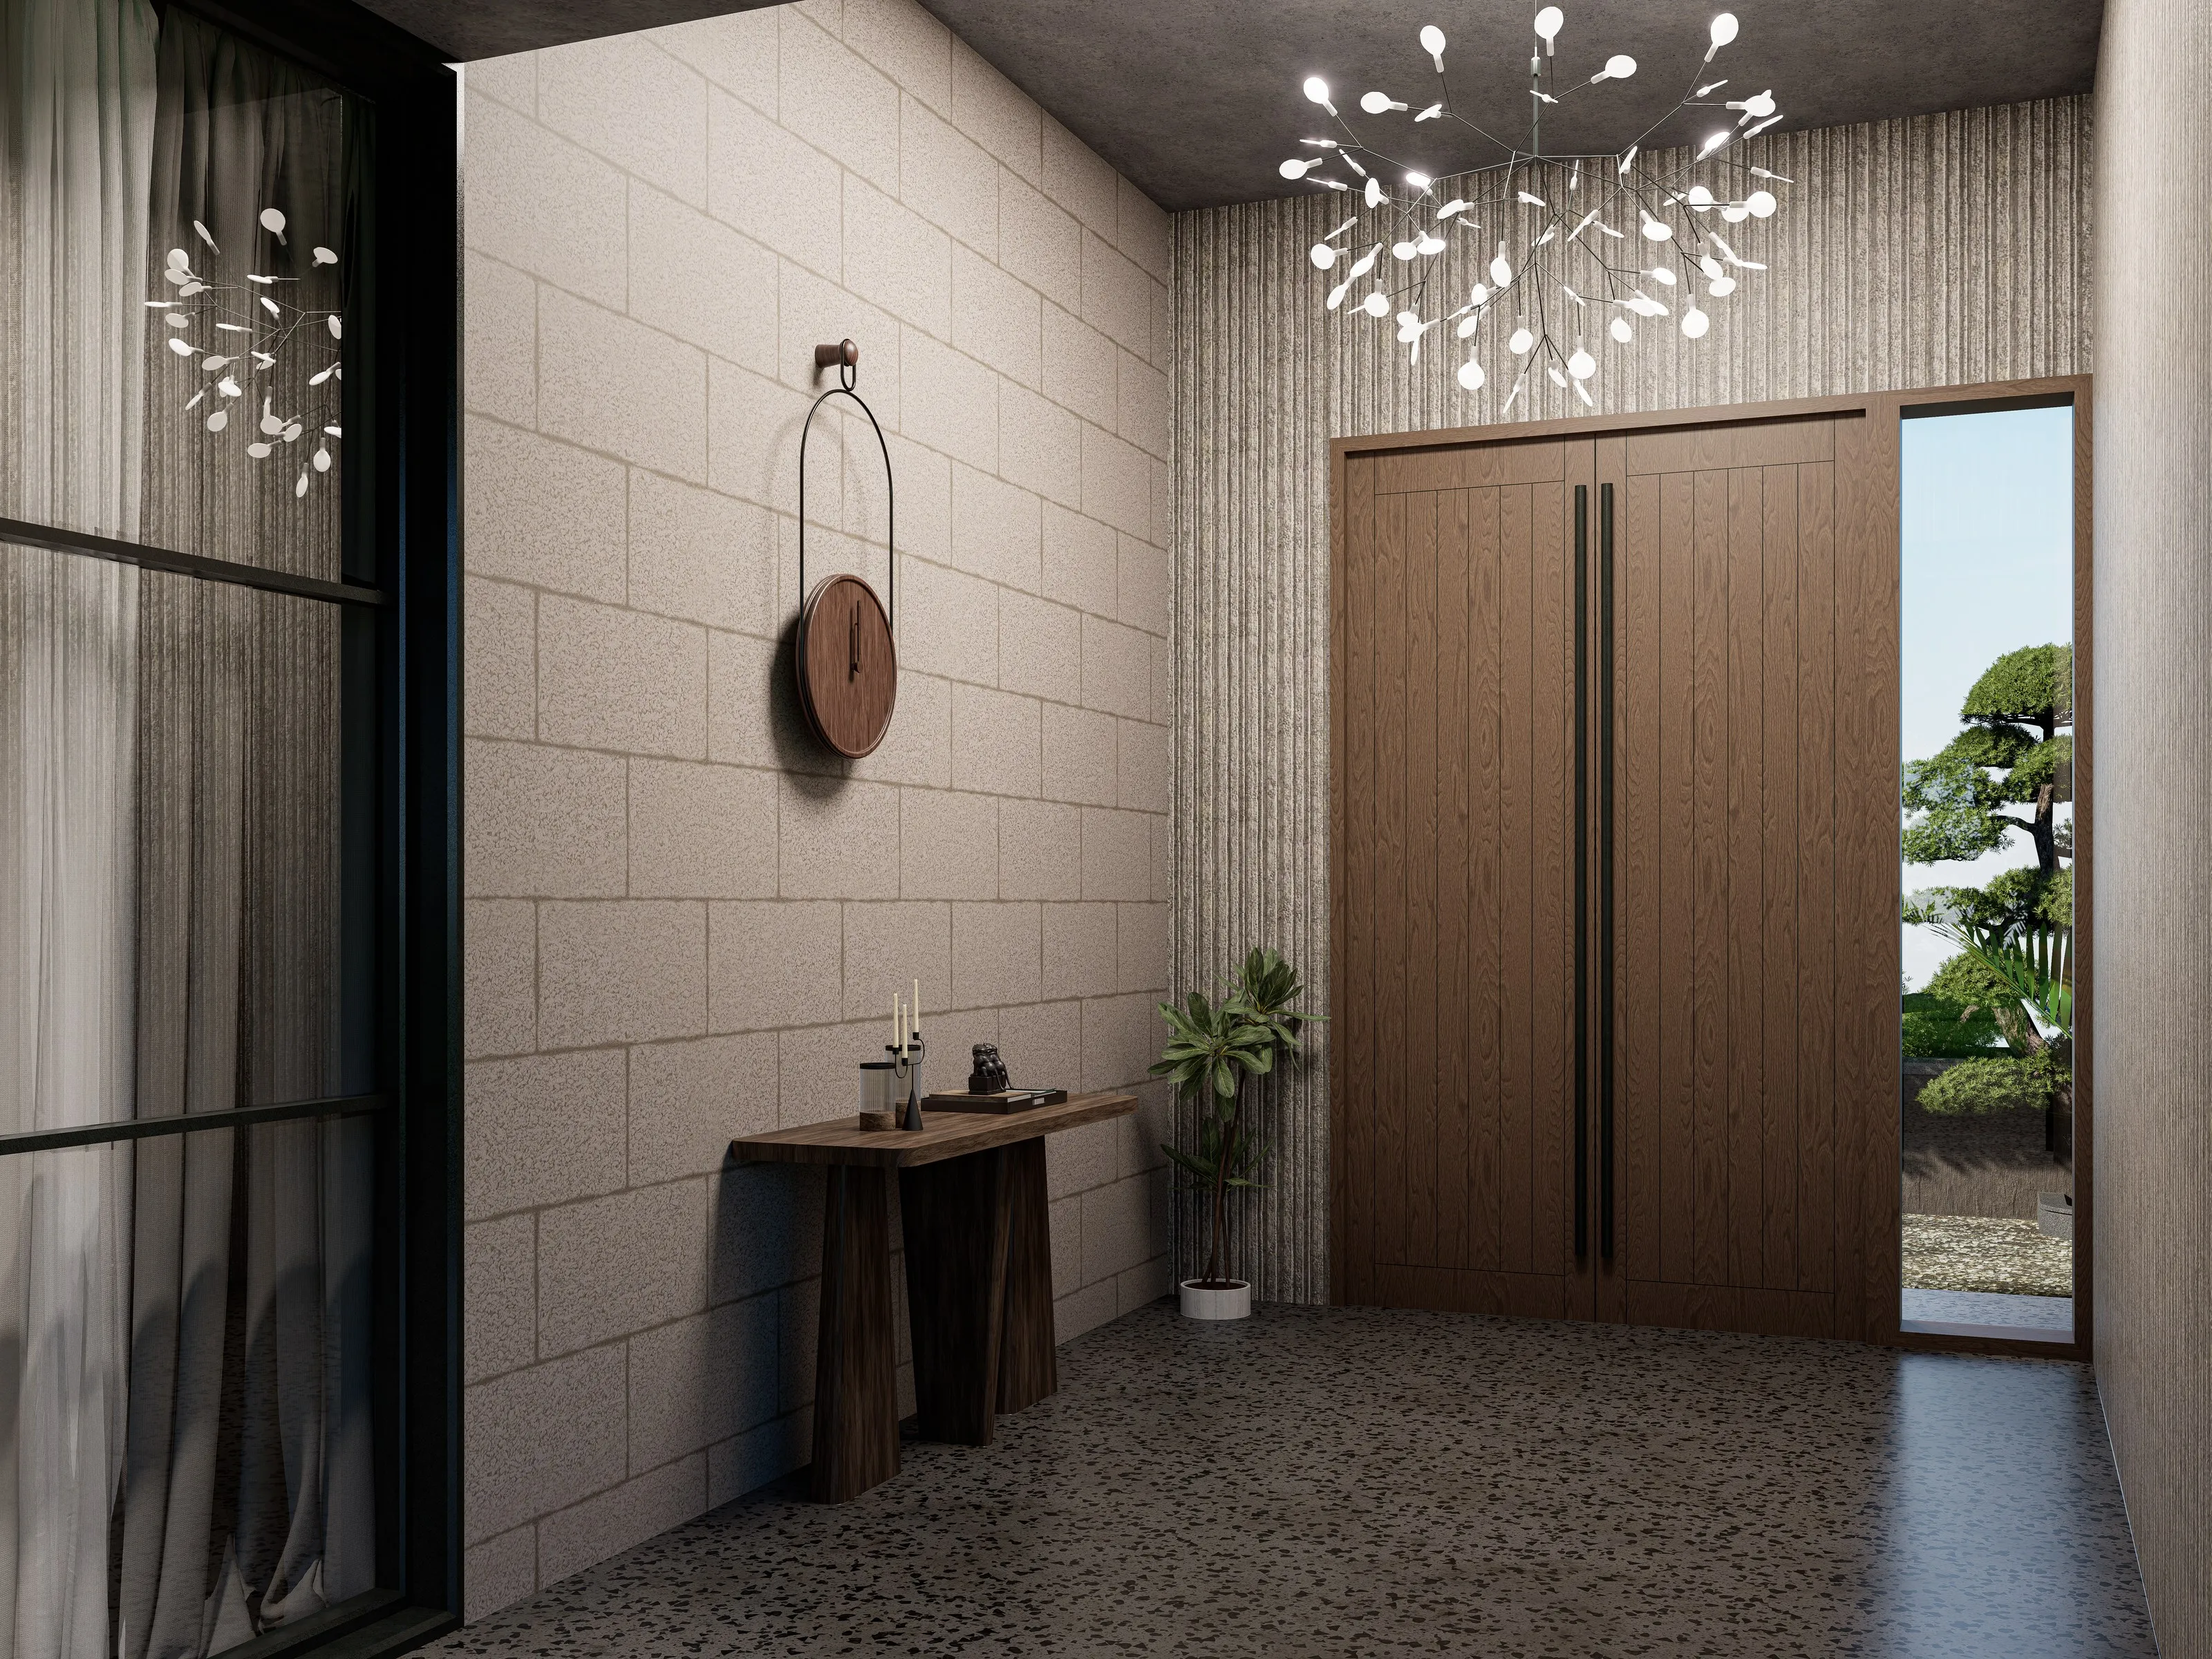
| Vestibule | Entry |
| Living and dining | 15′ × 30′6″, single volume |
| Kitchen | Shell handover, modular fit-out by buyer |
| Powder room | Off the vestibule |
| Master bedroom | Two provided, each with bathroom |
| Bathrooms | Two, plus the powder room |
| Open deck | External |
| Servant quarters | Separate structure on plot |
Specification
What is built into every villa.
30 kW solar panel system
Installed per villa
Individual borewell
With dedicated water tank
Independent septic tank
Per plot
Servant quarters
Separate structure
Dedicated electrical room
With individual connection
4 ft compound wall
Around each individual plot
Sanitary fittings
Grohe, Jaquar or equivalent
Electrical wiring
RR Kabel, Finolex or equivalent
Lighting fixtures
Philips, Havells or equivalent
PLEASE NOTE: The villa is handed over as a finished shell. Interior fit-out is undertaken by the buyer after possession.
Not included: Modular kitchen · Wardrobes · Air conditioning · Designer lighting · Private landscaping · Private swimming pool. A defect liability period of 1 year applies from handover, and the villa is inspected with you before it is handed over.
Questions
On construction and design
How large is the villa?
Each villa is 2,275 sq ft of carpet area, single floor and L-shaped, designed to Vastu principles and built to a fixed specification.
Can I change the villa design or build a larger villa?
No. The villa design and area are fixed. The layout cannot be customised before handover, and the built area cannot be increased. Specification upgrades are undertaken by the buyer after possession.
Is the villa Vastu compliant?
Yes. The villa is designed in compliance with Vastu principles.
What is not included in the villa?
The villa is handed over as a finished shell. Modular kitchen, wardrobes, air conditioning, designer lighting, private landscaping and any private swimming pool are not included and are undertaken by the buyer after possession.
Next step
See the land before you
decide anything.
The sample villa and the estate are best understood in person. Site visits are arranged on request, including transport from Ahmedabad.